Call: 1.604.275.2997 Email: ron@thevpgroup.ca
Welcome to Kerrisdale. South-facing and tucked away as the back unit, this spacious 2-level home offers 3 bedrooms together on the upper level and 2.5 bathrooms. Designed for easy everyday living, the open-concept main floor centres around a generous kitchen island, premium Fulgor Milano appliances, gas range, and a window-side sink overlooking the yard. Step outside to a sunny fenced yard, covered patio, and private rooftop patio for morning coffee, summer dinners, or entertaining. Radiant in-floor heating, A/C, engineered hardwood, single garage with EV rough-in, and finished crawl space complete the home. Maple Grove Elementary & Magee Secondary catchments. Book your showing today!
Oakwyn Realty Ltd.
REBGV The data relating to real estate on this web site comes in part from the MLS Reciprocity program of the Real Estate Board of Greater Vancouver. Real estate listings held by participating real estate firms are marked with the MLSR logo and detailed information about the listing includes the name of the listing agent. This representation is based in whole or part on data generated by the Real Estate Board of Greater Vancouver which assumes no responsibility for its accuracy. The materials contained on this page may not be reproduced without the express written consent of the Real Estate Board of Greater Vancouver. Copyright 2026 by the Real Estate Board of Greater Vancouver, Fraser Valley Real Estate Board, Chilliwack and District Real Estate Board, BC Northern Real Estate Board, and Kootenay Real Estate Board. All Rights Reserved.





Ron Parpara PREC - Vancouver Realtor
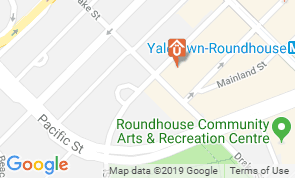
Old address: 1286 Homer St #400, Vancouver, BC V6B 2Y5
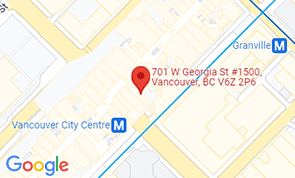
New address: 701 W Georgia St, Suite 1500, Vancouver, BC V7Y 1G5
(604) 275-2997, ron@thevpgroup.ca


