Call: 1.604.275.2997 Email: ron@thevpgroup.ca
Welcome to Format by Cressey in Kensington Cedar Cottage. This three level townhome offers 1,414 sq ft of interior space with 3 bedrooms, a den and 2.5 bathrooms, plus a 268 sq ft private rooftop patio. The main floor is open and bright, with 8'10" ceilings, a kitchen built around a large island, a dining area and a generous living room. Upstairs, the primary bedroom has its own ensuite and a reading nook, next to a second bedroom and a full bathroom. The top level holds a third bedroom, a den and the laundry, and opens onto a partly covered rooftop patio made for summer evenings. Built in 2024. Close to Trout Lake, the shops and cafes along Kingsway, schools, parks and transit.
Clubhouse, Exercise Centre, Caretaker, Trash, Maintenance Grounds, Gas, Hot Water, Management, Recreation Facilities, Sewer, Snow Removal
RE/MAX Crest Realty
REBGV The data relating to real estate on this web site comes in part from the MLS Reciprocity program of the Real Estate Board of Greater Vancouver. Real estate listings held by participating real estate firms are marked with the MLSR logo and detailed information about the listing includes the name of the listing agent. This representation is based in whole or part on data generated by the Real Estate Board of Greater Vancouver which assumes no responsibility for its accuracy. The materials contained on this page may not be reproduced without the express written consent of the Real Estate Board of Greater Vancouver. Copyright 2026 by the Real Estate Board of Greater Vancouver, Fraser Valley Real Estate Board, Chilliwack and District Real Estate Board, BC Northern Real Estate Board, and Kootenay Real Estate Board. All Rights Reserved.





Ron Parpara PREC - Vancouver Realtor
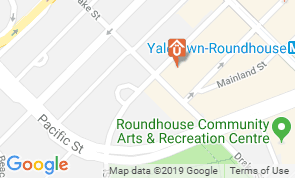
Old address: 1286 Homer St #400, Vancouver, BC V6B 2Y5
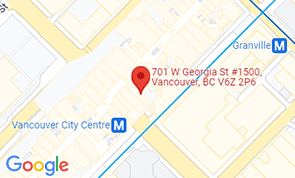
New address: 701 W Georgia St, Suite 1500, Vancouver, BC V7Y 1G5
(604) 275-2997, ron@thevpgroup.ca


